
Renderlii

For interior designers, contractors and architects

From your drawings to renders, dimensioned plans and client proposals.

Upload a model screenshot from SketchUp, Revit or Rhino, a CAD elevation, a PDF or DXF floor plan, or a site photo. Renderlii returns photoreal renders that keep your camera and layout, a 2D plan with the room’s dimensions, and a priced proposal your client approves online.

No credit card. English or French. Billed in CAD or USD.

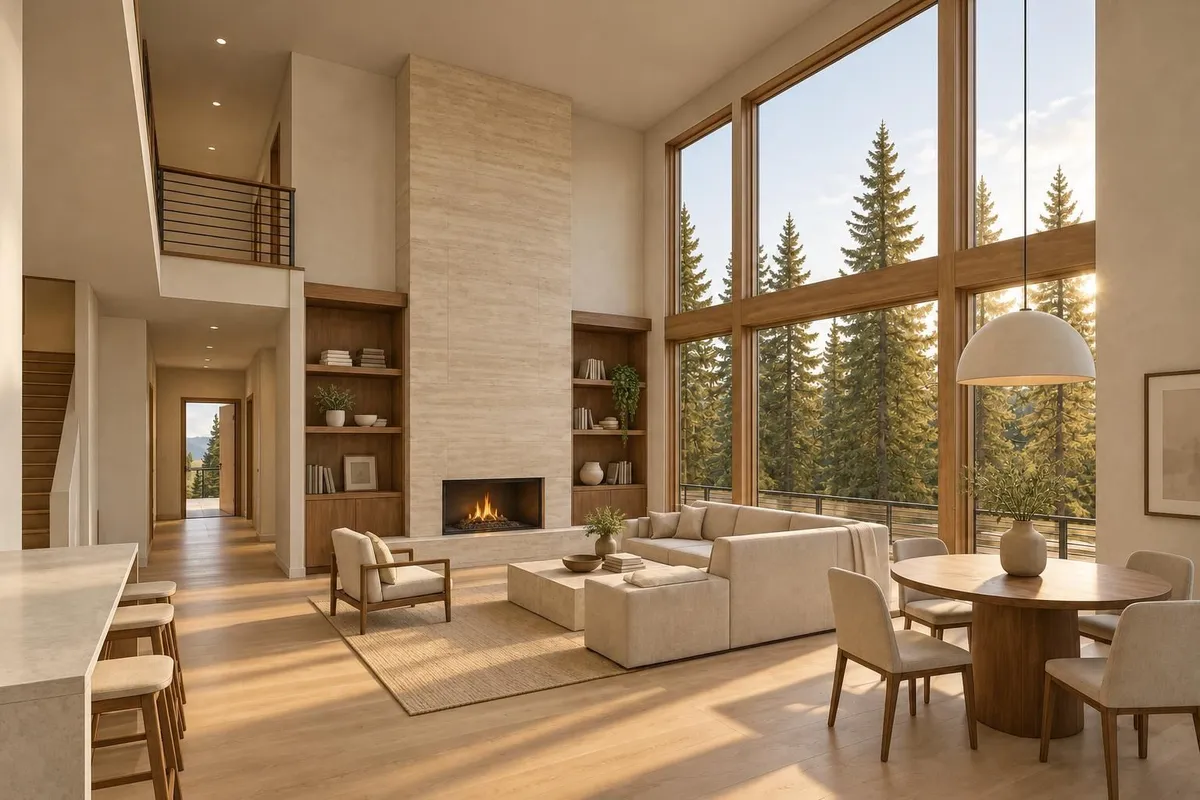
The same room, photoreal: white oak floor, travertine fireplace, linen sofa and walnut shelves in warm late-afternoon sun
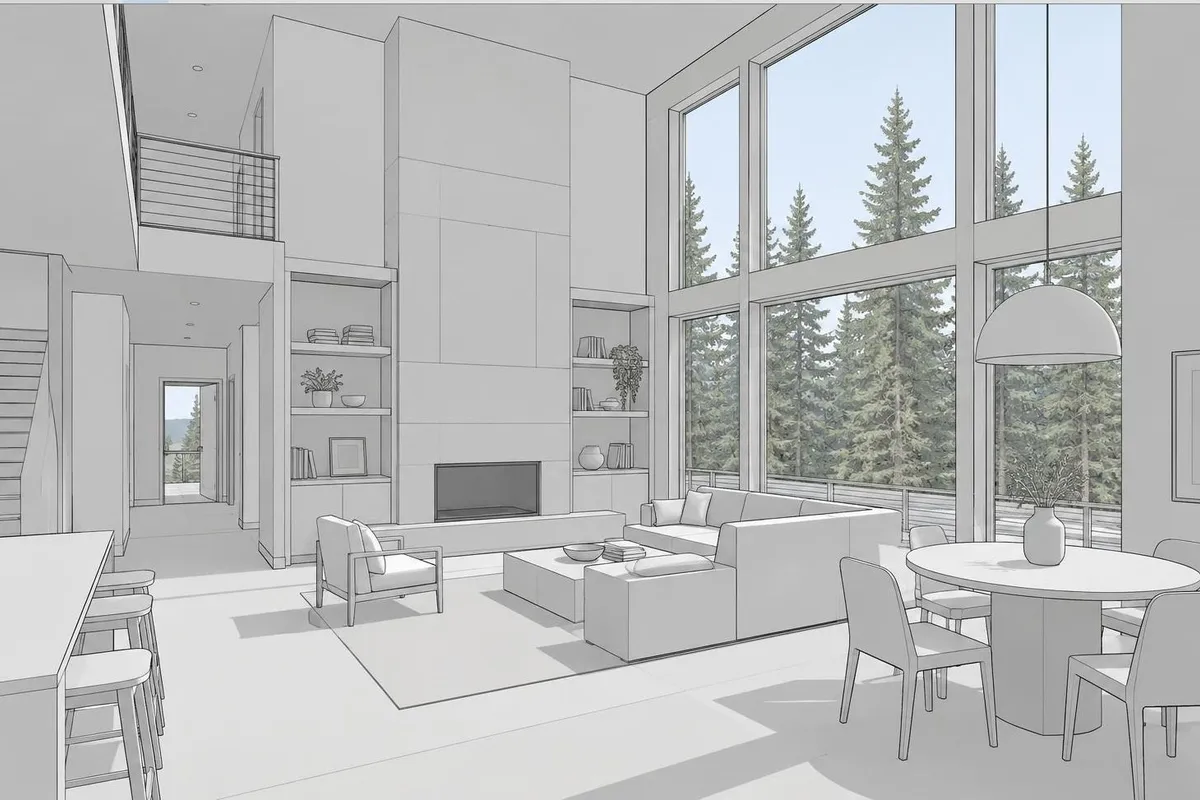
Untextured 3D model screenshot of a double-height living and dining room with tall windows, a fireplace wall with shelves and an L-shaped sofa
Asked for “Make it a real living room in warm late-afternoon light. Keep the layout and the camera.”

Start from what you already have.

  • SketchUp
  • Revit
  • ArchiCAD
  • Rhino
  • 3ds Max
  • AutoCAD
  • PDF and DXF plans
  • Phone photos
  • Hand sketches

Screenshots and exports. No plugin to install. DWG files: export a DXF or a PDF.

How it works

How a project moves

  1. 01

    Bring the drawing

    A model screenshot, an elevation, a floor plan or a photo of the room as it is. Floor plans are read for room sizes, and each size says whether it was printed, measured to scale or estimated.

  2. 02

    Specify finishes and light

    Paint, wallpaper or tile on each wall, the ceiling type, each light’s level and colour, and real products from any store’s link. Say it in plain words or tap an option.

  3. 03

    Render and check the layout

    Photoreal renders that keep the camera, walls, windows and doors. Change one thing at a time, or box an area and change only that. The 2D plan shows the same room to scale.

  4. 04

    Send the proposal

    Renders, the plan and the products at your prices, with your markup and design fee, under your studio’s name. The client approves item by item online, and you get an email when they answer.

Real results

Drawings in, renders out

Each pair is the file that went in and the render that came back, with the words that asked for it.

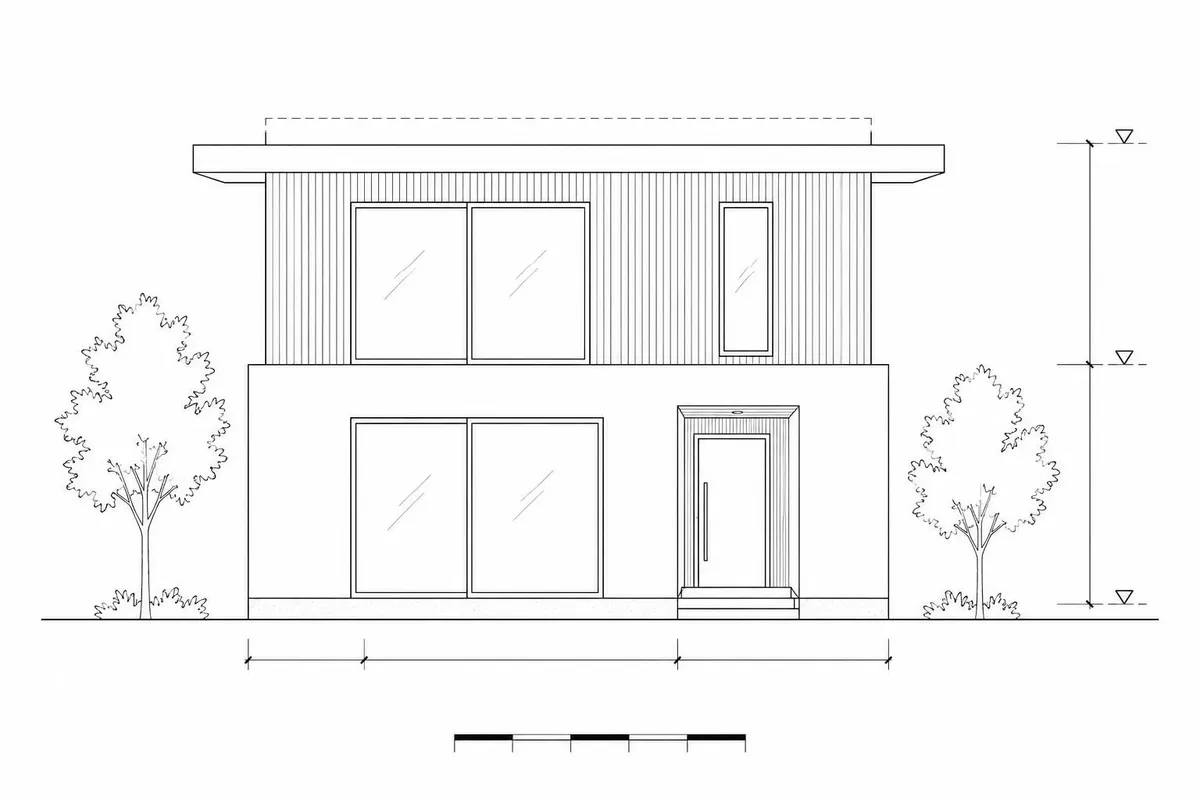
CAD elevationA CAD front elevation of a modern two-storey house with a flat roof, a clad upper storey, large windows and dimension lines
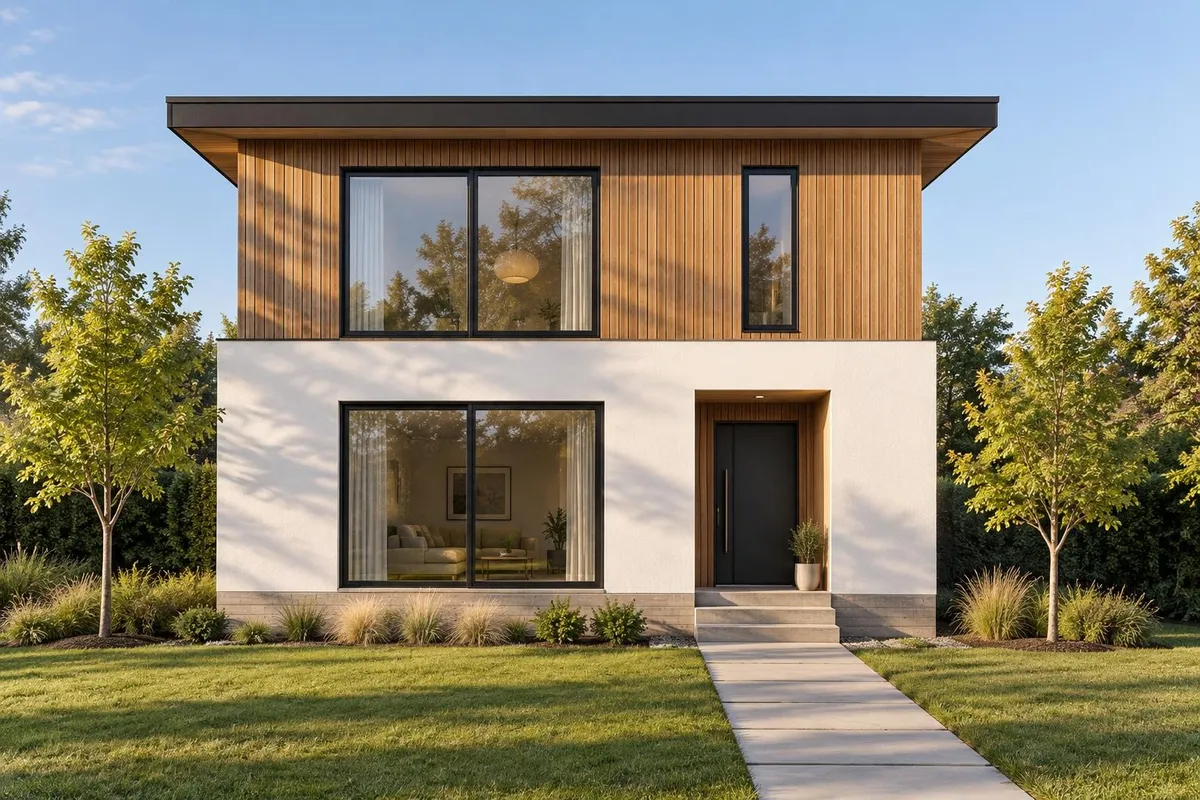
RenderThe house from the drawing as a photo: white stucco, cedar cladding upstairs and black window frames in late sun
Asked for “Make this elevation a real photo: white stucco, cedar upstairs, black windows, late sun.”
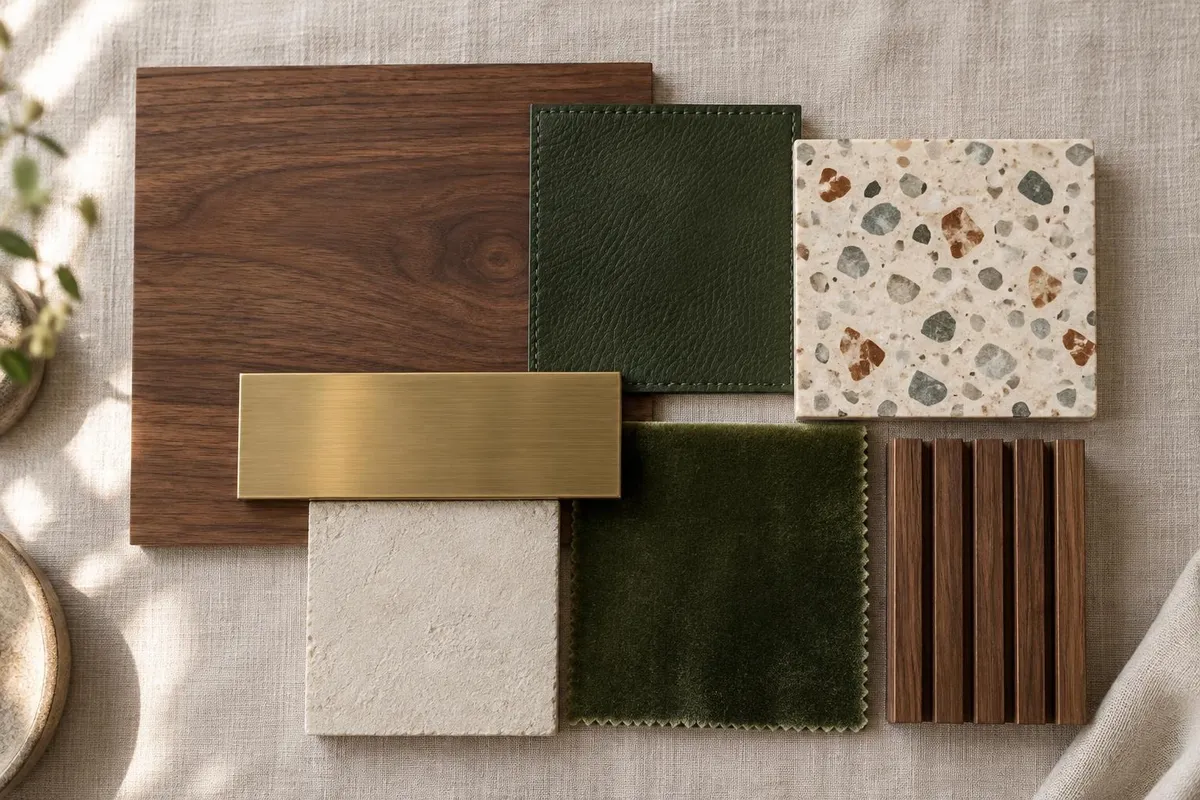
Material boardA restaurant material board: walnut, deep green leather, terrazzo, brushed brass, cream plaster, green velvet and walnut slats
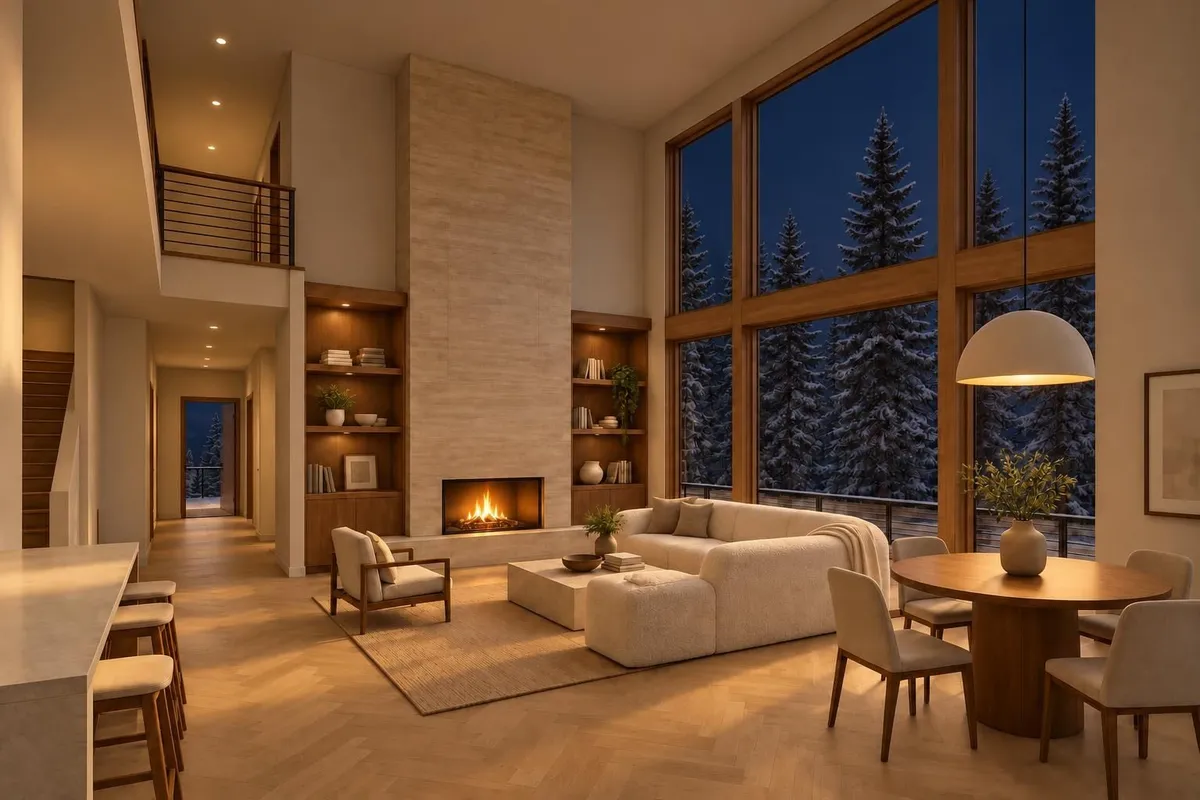
RenderA restaurant dining room in those finishes: walnut slats and tables, green leather banquettes, a terrazzo floor and a brass bar in warm evening light
Asked for “Make a restaurant dining room in these finishes, in warm evening light.”

Layouts with dimensions

A 2D plan of every room, to scale

Each room read from a floor plan gets a 2D plan: walls with their windows, doors and door swings, a dimension chain along each wall, the overall sizes, the ceiling height, and the furniture with a numbered key.

  • Printed dimensions are read as written (12'-6", 3,81 m, 3810 mm). Otherwise the room is measured to the plan’s scale, and only then estimated.
  • Correct one measurement and every other size rescales with it.
  • Feet and inches or metres. Download a PNG, or a Letter PDF at a standard scale such as 1/4" = 1'-0" or 1:50.
  • The plan is a page of the proposal PDF and shows on the client’s link.
Living room · dimensioned 2D plan1234456782'-6"4'-0"3'-0"4'-0"2'-6"16'-0"12'-0"2'-8"1'-4"13'-0"Living roomInterior 16'-0" × 13'-0" · 208 sq ft · Ceiling height 9'-0"05'Furniture1Rug10'-6" × 8'-6"2Sofa7'-9" × 3'-1"3Coffee table3'-11" × 2'-3"4Armchair ×22'-7" × 2'-7"5Floor lampØ 1'-3"6Side tableØ 1'-8"7Low cabinet7'-3" × 1'-5"8PlantØ 1'-5"
Drawn by the same code that draws plans in the app, for a living room with two windows and a door.

Finishes and light

Specify it the way you would on site

Walls and tile
Paint, wallpaper or tile on each wall, backsplash and shower surround: stacked, offset, herringbone, chevron or a mosaic sheet, with the tile size and grout colour. A photo of the real tile or wallpaper goes with the render.
Ceilings and levels
Flat, vaulted, single-slope, tray or coffered ceilings, with the peak height and exposed beams. Stairs along a wall, and homes on more than one level.
Lighting
Set each light’s level and colour, from warm to cool, in one edit that keeps everything else. Add a fixture from a photo of it; its real size is estimated, and you can correct it.
The living room render at night with the lamps and the fire lit and a dark blue sky outside
The same render at night: lamps on, fire lit.

Client proposals

Proposals your clients approve

  • Real products from any store: paste a link, pick from your studio’s library, or have each piece matched. Up to six go into the render.
  • Your markup on products, a design fee and your terms, with your logo on the PDF and the client’s link. Line totals, subtotal and total to the cent.
  • The client approves or declines each item, with a reason, and accepts the proposal with their name. No account needed.
  • A pipeline from concept to ordering, clients imported from a spreadsheet, and any project duplicated as the next client’s starting point.
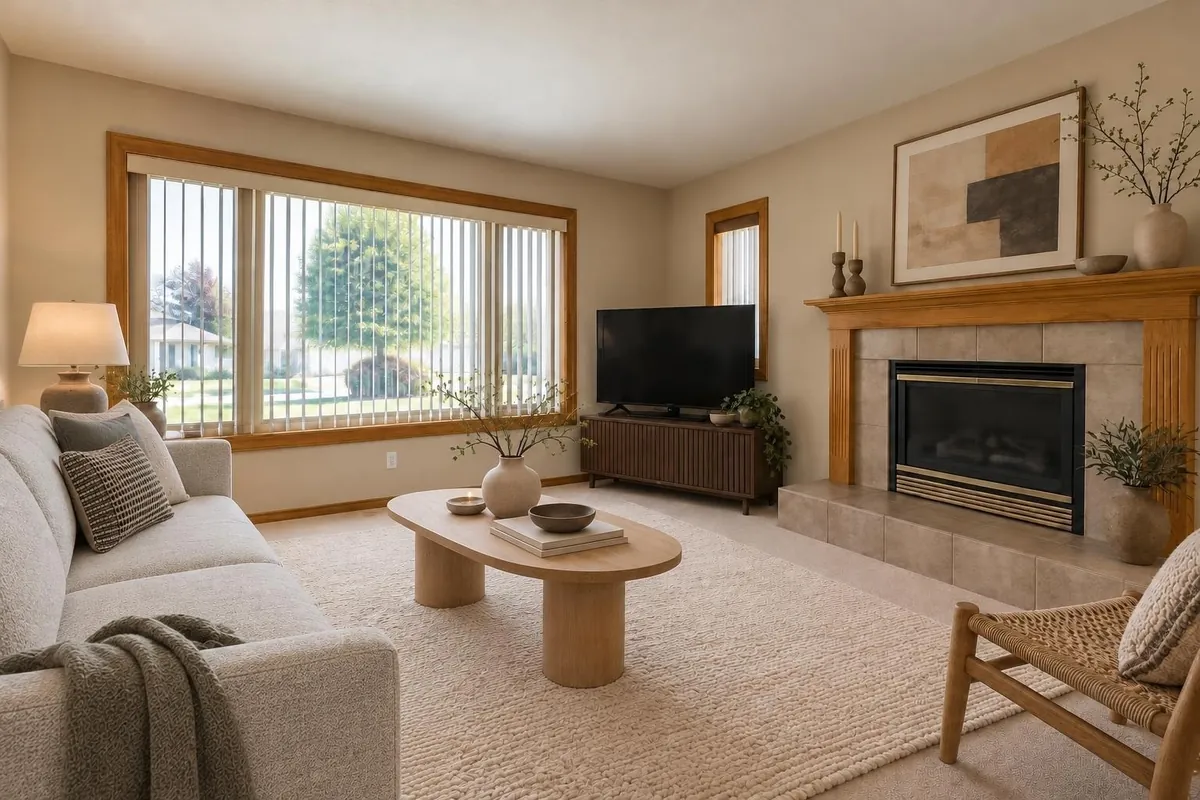
A living room render with real products placed in it: a grey sofa, an oval coffee table, a rattan chair and a ribbed media console
A render with real products placed in it.

Commercial and industrial

Stores, restaurants, offices and plants

Commercial projects are organised space by space, with things to keep (structure, equipment, racking, storefront), item tags and lead times, freight and installation in the budget, and cost per square foot.

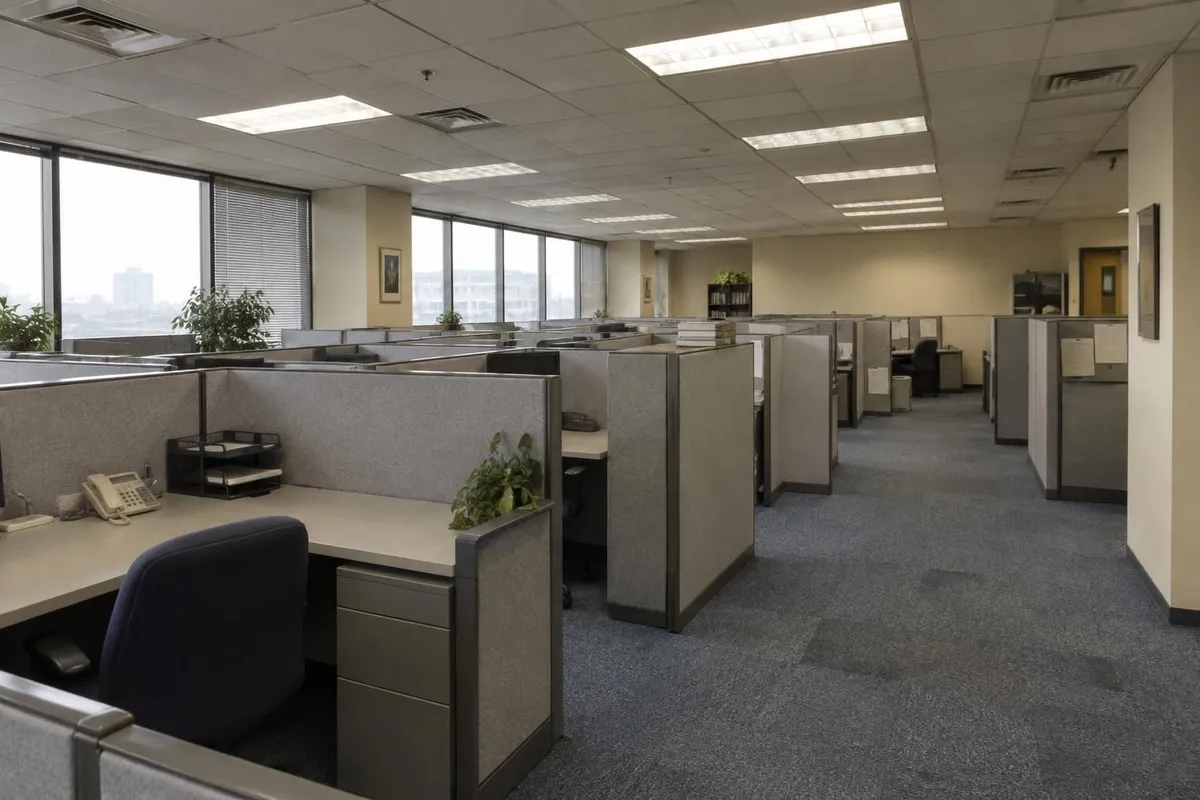
BeforeThe office before: grey cubicles and fluorescent lights
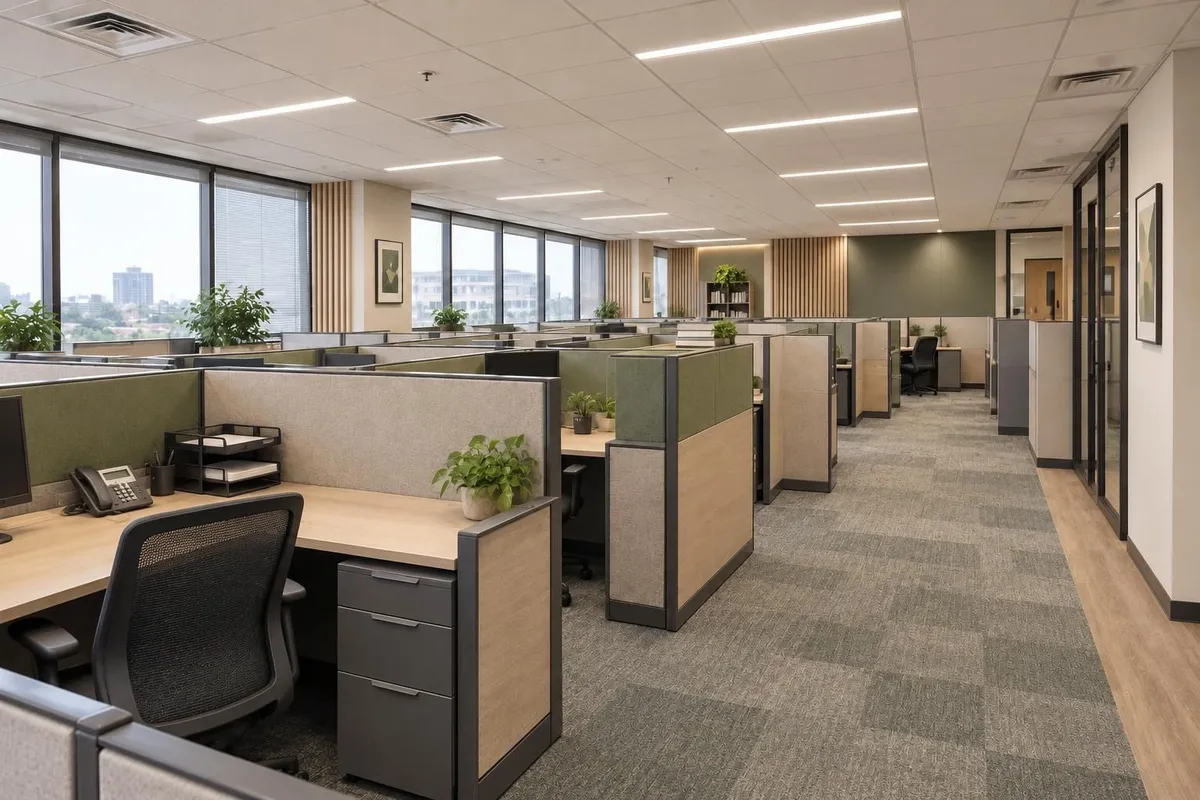
AfterThe office after: wood-look flooring, warmer finishes and new lighting, with the workstation layout kept

For a studio, not just a seat

Teams share one pool
Business includes 5 seats sharing credits, clients, the product library and studio settings. The owner sees who used what.
English and French
The app, the proposals, the PDFs and the link your client opens.
CAD or USD
Prices and budgets in your currency, with GST, HST or QST, or US sales tax, at checkout.
Never used for training
Your drawings and renders stay yours. Delete a project and its files go too.

Pricing

Plans for professionals

One credit makes one render, with up to 3 changes in one request. Start with 5 free, then pick a plan. Cancel anytime.

Free

Try it on your own photos and plans.

US$0

No credit card

Start free
  • 5 free credits to start

    Try up to 5 renders

  • 1 seat
  • What’s included
  • Included: Concept rendersi
  • Not included: Room sizes from a floor plani
  • Not included: Real productsi
  • Not included: Material take-offi
  • Not included: Commercial licence, no watermarki
  • Not included: Higher-tier image generationi
  • Not included: Deeper product searchi
  • Not included: Shared credits and studioi
  • Not included: Your logo on labels and videosi
  • Not included: Top-tier image generationi
−20%

Solo

For an independent designer, contractor or architect starting out.

US$29

per month

Choose Solo
  • 100 credits a month

    Up to 100 renders a month, about 5 every working day

  • 1 seat
  • What’s included
  • Included: Concept rendersi
  • Included: Room sizes from a floor plani
  • Included: Real productsi
  • Included: Material take-offi
  • Included: Commercial licence, no watermarki
  • Not included: Higher-tier image generationi
  • Not included: Deeper product searchi
  • Not included: Shared credits and studioi
  • Not included: Your logo on labels and videosi
  • Not included: Top-tier image generationi

Best value

−20%

Studio

Sharper renders and a deeper product search, for a busy practice.

US$59

per month

Choose Studio
  • 250 credits a month

    Up to 250 renders a month, about 12 every working day

    2.5× the credits of Solo

  • 1 seat
  • What’s included
  • Included: Concept rendersi
  • Included: Room sizes from a floor plani
  • Included: Real productsi
  • Included: Material take-offi
  • Included: Commercial licence, no watermarki
  • Included: Higher-tier image generationi
  • Included: Deeper product searchi
  • Not included: Shared credits and studioi
  • Not included: Your logo on labels and videosi
  • Not included: Top-tier image generationi
−20%

Business

For a team: one pool of credits, shared clients, your logo.

US$149

per month

Choose Business
  • 650 credits a month

    Up to 650 renders a month, about 31 every working day

    6.5× the credits of Solo

  • 5 seats, one pool of credits
  • What’s included
  • Included: Concept rendersi
  • Included: Room sizes from a floor plani
  • Included: Real productsi
  • Included: Material take-offi
  • Included: Commercial licence, no watermarki
  • Included: Higher-tier image generationi
  • Included: Deeper product searchi
  • Included: Shared credits and studioi
  • Included: Your logo on labels and videosi
  • Not included: Top-tier image generationi

Enterprise

Our finest renders, for firms that need more than 5 seats.

Custom

on a yearly agreement

Talk to us
  • Credits sized to your volume

    As many renders as your firm needs

  • As many seats as you need
  • What’s included
  • Included: Concept rendersi
  • Included: Room sizes from a floor plani
  • Included: Real productsi
  • Included: Material take-offi
  • Included: Commercial licence, no watermarki
  • Included: Higher-tier image generationi
  • Included: Deeper product searchi
  • Included: Shared credits and studioi
  • Included: Your logo on labels and videosi
  • Included: Top-tier image generationi

Compare the plans

Compare plansFreeSoloStudioBusinessEnterprise
Credits

One credit is one render or one listing photo edit. Matching real products takes 7 (10 for the deeper search on Studio and Business), and every credit comes with 3 free messages a month.

5 to start
100 a month
250 a month
650 a month
Custom
Seats

People who can sign in on the plan. More than one makes a team.

1
1
1
5
Custom
Concept renders

Images of an idea from a sketch, a photo, a plan or a few words.

Included
Included
Included
Included
Included
Room sizes from a floor plan

Your floor plan is read to the size of each room and where its doors and windows are, ready for the 3D room.

Not included
Included
Included
Included
Included
Real products

Find real products for a render, add them from a link, and place them in the image.

Not included
Included
Included
Included
Included
Material take-off

How much flooring, paint, tile, wallpaper and trim to buy, from the room’s size and finishes, with waste and the prices of the store products you pick. As CSV and in the proposal PDF.

Not included
Included
Included
Included
Included
Commercial licence, no watermark

Use renders in client presentations, listings and print, without the “Made with Renderlii” mark.

Not included
Included
Included
Included
Included
Higher-tier image generation

Every image is generated at a higher quality tier, for sharper detail, then checked closely for anything that overlaps, floats or doesn’t line up, and fixed before you see it.

Not included
Not included
Included
Included
Included
Deeper product search

Finding real products looks at more pieces of the image and offers more choices for each, with longer reads of each store’s page. A search takes 10 credits instead of 7.

Not included
Not included
Included
Included
Included
Shared credits and studio

Every seat spends from one pool of credits and shares the clients, product library and settings.

Not included
Not included
Not included
Included
Included
Your logo on labels and videos

The team’s logo goes on the disclosure label of every edited photo and on every before-and-after reveal video.

Not included
Not included
Not included
Included
Included
Top-tier image generation

Every image is generated at our top quality tier, with the same close check: the finest detail, for presentations and print.

Not included
Not included
Not included
Not included
Included

Finding real products for an image takes 7 credits (10 for the deeper search on Studio and Business, 1 in a store you imported); placing them in the image takes 2. Messages to the assistant are free up to 3 a month for every credit your plan gives you, then 1 credit for every 5. A chat request with more changes uses 1 more credit for every 3 more, at most 3 credits an image, and the Generate button shows the cost first. Everything else is one credit an image. Taxes are added at checkout.

Full pricing, and what a credit buys →

Questions

Before you start

Which software does it work with?

Any. Take a screenshot in SketchUp, Revit, ArchiCAD, Rhino, 3ds Max or anything else and upload it; untextured models are fine. Floor plans can be PDF or DXF files from your CAD program. For a DWG, export a DXF or a PDF.

Will it keep my design?

Yes. Renders keep the camera, the layout and the window and door positions of what you upload. When you ask for one change, only that changes; for something precise, draw a box around it.

How accurate are the room sizes?

As accurate as the plan. A size printed on the plan is used as written; otherwise the room is measured to the plan’s scale, and only then estimated. Each size says which it was, and correcting one measurement rescales the rest. Check dimensions on site before ordering or building.

Does my client need an account?

No. They open a link to the renders, the plan, the products at your prices and the total, approve or decline each item, and accept the proposal with their name. You get an email when they answer.

Can I pay in Canadian dollars?

Yes. Choose CAD and the price, your budgets and your checkout are all in Canadian dollars. GST, HST or QST is added at checkout.

Do you train AI on my work?

No. Uploads and renders are never used to train models, and deleting a project deletes its files.

What if a render isn’t right?

Say what to fix in the same chat, or ask for four options at once. A render that fails gives its credits back.

Bring your next drawing.

5 free renders to try it on a real project. No credit card.