What it counts
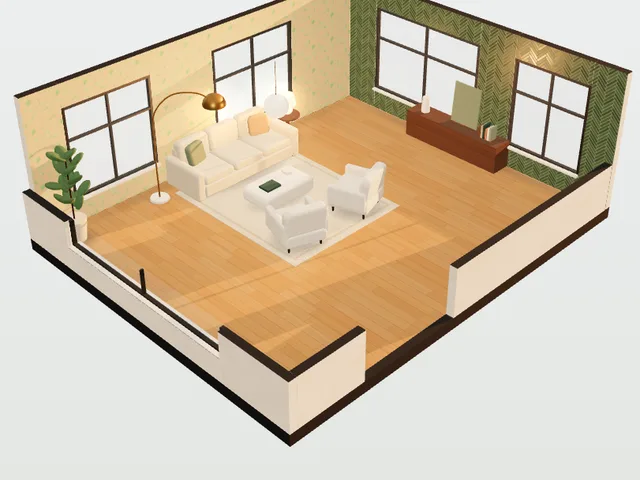
- Flooring: wood, laminate, vinyl plank, tile (with the tile size) or carpet. The floor counts as wood, as the 3D room shows it, until you choose.
- Paint: for each wall colour and for the ceiling, at 1 to 3 coats. Walls with no finish chosen count as painted.
- Tile: on walls, a backsplash or a shower surround, in stacked, offset, herringbone, chevron or mosaic sheets, with about how many tiles that is.
- Wallpaper: grasscloth, stripe, geometric, botanical or damask, by the roll.
- Trim: baseboard, door and window casing, and crown moulding if you ask for it, in 8 ft (2.44 m) lengths.
Measured from the room, not guessed
When a room comes from a floor plan, its size is read from the plan: a printed room size first, otherwise the plan’s own scale. The take-off then works from the room as it’s edited:
- Walls less their windows and doors, at the heights the 3D room uses (windows 1.8 m tall, doors 2.1 m, open passages 2.3 m).
- Gables under a sloped ceiling, and a vaulted, single-slope or tray ceiling measured along its slopes and step.
- The stairs’ footprint taken off the floor.
- The backsplash and shower taken off the wall they’re on, and no baseboard along them.
A room set up from a photo has no measurements, so you type its width, depth and ceiling height and how many doors and windows it has; they’re counted at standard sizes (doors 81 cm wide, windows 1.2 m). Every take-off ends with “What was measured and what was assumed”, which lists the measurements and every default it used.
Waste, coverage and how many to buy
Each line takes the measured area or length, adds a waste allowance, divides by what one unit covers and rounds up to whole units. Every default can be changed, and a coverage figure printed on the store’s page replaces the default when you add that product.
| Material | Waste allowance | One unit covers (default) |
|---|---|---|
| Plank flooring (wood, laminate, vinyl) | 10% | A box: about 20 sq ft (1.86 m²) |
| Tile, stacked or offset | 10% | A box: about 10 sq ft (0.93 m²) |
| Tile, herringbone or chevron | 15% | A box: about 10 sq ft (0.93 m²) |
| Mosaic | 10% | A sheet: about 30 × 30 cm (1 sq ft) |
| Paint | 10% | A 3.78 L (1 US gal) can: about 350 sq ft (32.5 m²) per coat, 2 coats |
| Wallpaper | 15% | A roll: about 56 sq ft (5.2 m²) |
| Trim | 10% | A length: 8 ft (2.44 m) |
| Carpet | 10% | Bought by area |
For example, a room with 323 sq ft (30 m²) of wall after its windows and doors, at 2 coats and 10% waste, needs about 711 sq ft of coverage: 3 cans.
Real products and store prices
Each line can have a product. Paste the link to its page at a store and the name, price and coverage are read from the page; if the store doesn’t let other apps read its pages, type the product and its price in. “Find it at” opens the search at Home Depot and RONA for Canadian accounts, or Home Depot and Lowe’s in the US.
A price is only ever one read from the store’s page or one you typed, never an estimate. The room’s total is at the stores’ prices, before tax, in your studio’s currency, and it says how many lines it leaves out because they have no price yet. Lines you don’t need can be left out.
Which plans include it
The take-off comes with every professional plan, from Solo at US$29 (CA$39) a month, and with Plus for homeowners at US$19 (CA$25). It isn’t on Basic, the agents’ plans or a free account. Working it out uses no credits: it reads no AI, only the room and the store pages you paste. See all prices.
Questions
How much flooring do I need for a room?
The floor area (less any stairs) plus a waste allowance, 10% for plank and 15% for herringbone or chevron tile, divided by what one box covers, rounded up. Renderlii does this from the room’s real size and uses the box coverage from the store’s page when you add the product.
How much paint do I need for a room?
Wall area less windows and doors, times the number of coats, plus 10% waste, divided by what a can covers per coat (about 350 sq ft for a 3.78 L can by default). The ceiling is counted separately if you paint it. Primer isn’t counted.
How many tiles do I need?
Each tiled surface gets a line with the boxes to buy and about how many tiles that is, from the tile size you set. Herringbone and chevron get 15% waste; stacked, offset and mosaic 10%.
Can it do a take-off from a floor plan?
Yes. Upload the plan as a PDF, DXF or image; room sizes are read from it, you can correct them with one known measurement, and the take-off works from the result. Reading room sizes from a plan needs a paid plan.
Does it know the real prices?
Only the ones you give it: a price read from a store’s product page you paste, or one you type. Lines without a price stay out of the total, and the total says how many.
Can I export the take-off?
Yes, as a CSV for one room or the whole home, and as a page of the proposal PDF.
Is it accurate enough to order from?
It’s as accurate as the room’s measurements and the defaults it lists. Check the measurements, the coverage figures and the waste for your installer’s method before ordering.