A dated kitchen, redone on screen
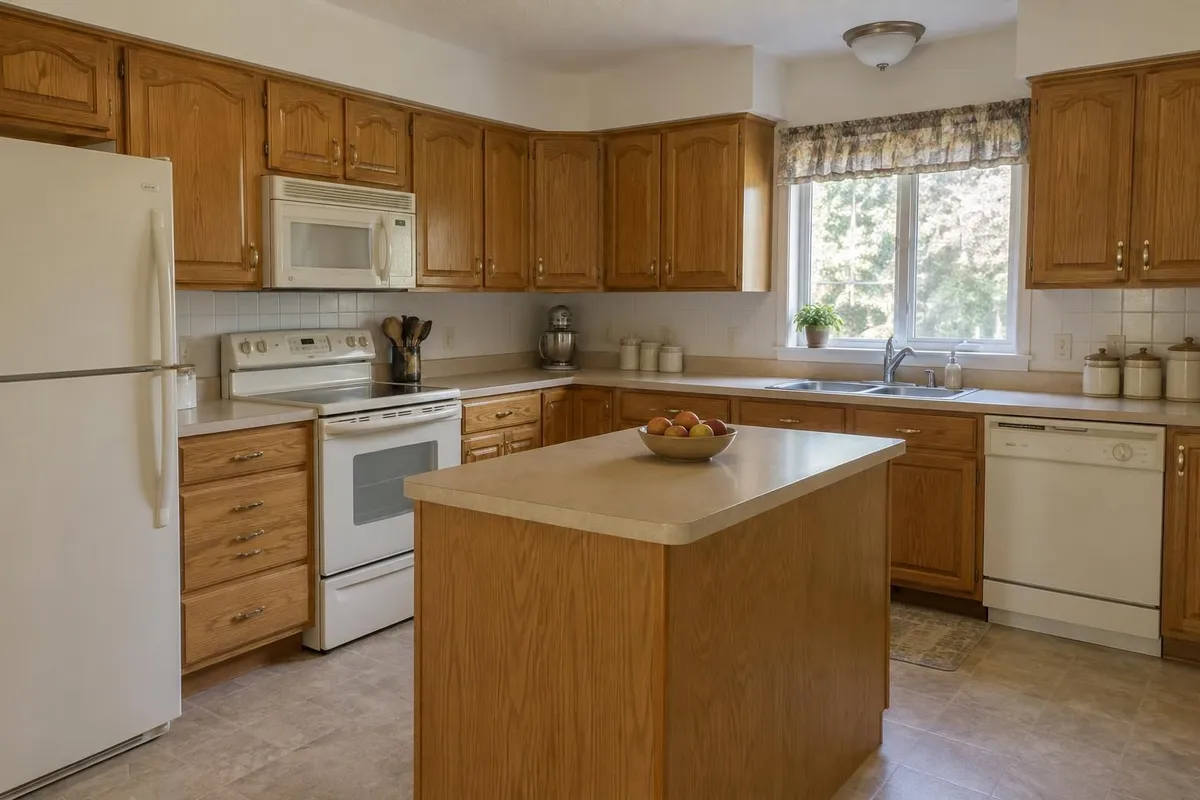
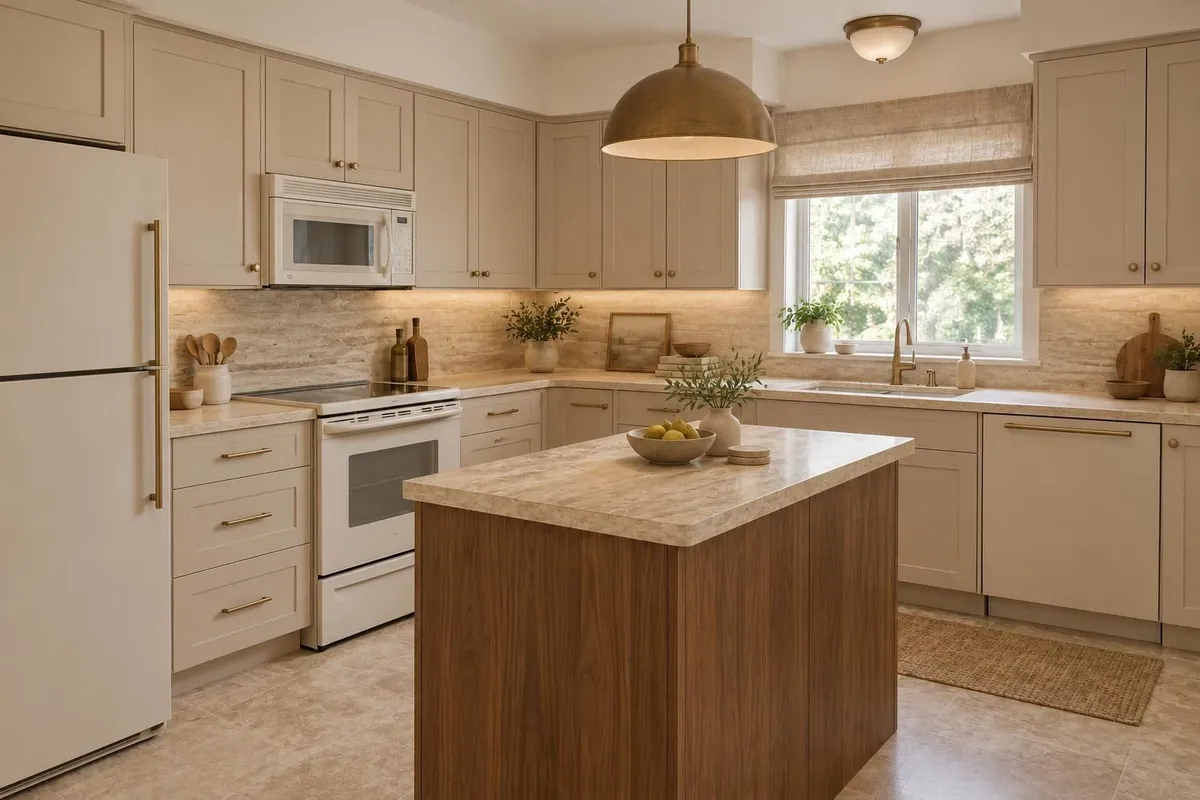
From a site photo to a picture the client can say yes to
- Photograph the roomStand in a corner and take the whole room in daylight. A phone photo is fine: JPG, PNG, WebP or HEIC up to 20 MB.
- Say what changes and what staysType the scope in plain words, or tap the options the assistant offers: cabinet colour, counters, flooring, backsplash, fixtures. Say what must stay, like the window, the plumbing wall or the stairs.
- Show two or four directionsAsk for four options of the same view at 1 credit each, so the client compares finishes side by side instead of imagining them.
- Fix one thing at a timeWith Edit one area, draw a box around the vanity, the backsplash or the floor and say what it becomes. Only the inside of the box changes.
Under any image, Lighting lists the lights the assistant sees (ceiling lights, lamps, under-cabinet lights, daylight) and sets each one in a single edit, and Add a light fixture puts in a fixture from its product photo. Each render can also become a free 6-second reveal video that wipes from the old room to the new one, for the client or your social media.
A material take-off for your quote
In a project, each room’s Material take-off works out how much to buy from the room’s measurements. It’s included with Solo and up. See material take-off for the details.
- What it counts: flooring (wood, laminate, vinyl plank, tile or carpet), paint for each wall colour and the ceiling with 1 to 3 coats, wall tile, backsplash and shower tile, wallpaper, baseboard, door and window casing, and crown moulding if you ask for it.
- Areas: walls less their doors and windows, plus gables and sloped or vaulted ceilings. A room drawn from a floor plan is measured from the plan; for a room from a photo, you type its size.
- Waste and packaging: an editable waste allowance on each line (10%, or 15% for herringbone, chevron and wallpaper), what one box, can, roll or length covers, and the count to buy.
- Prices: paste a store’s product page and its price is read from the page, or type one in. “Find it at” opens Home Depot and RONA in Canada, or Home Depot and Lowe’s in the US.
- Out: download it as a CSV for your estimating spreadsheet, or show it on the client’s proposal.
The take-off covers materials, not labour, and its total is store prices before tax. Check the measurements and the quantities before you order.
Room by room, with a budget the client approves
A project holds the whole home: kitchen, bathrooms, basement, the front of the house. Each room has its items and budget, and the project adds them up with a contingency and an estimated tax (by province in Canada). Send the client a link: they open it without an account, approve or decline each item with a reason, and you get an email when they answer.
Not built yet: purchase orders, invoices, change orders and e-signatures. Keep using your own tools for those.
Plans for contractors
Contractors sign up on the professional plans, which all include the material take-off and a commercial licence with no watermark. Solo is US$29 (CA$39) a month for 100 credits, Studio is US$59 (CA$79) for 250, and Business is US$149 (CA$199) for 650 credits shared by 5 people, for an estimator, a project manager and the crew lead. Billing yearly saves 20%. New accounts get 5 free renders with no credit card. See all prices, or the site for professionals.
Questions
How do I show a client what their renovation will look like?
Photograph the room as it is, upload it to Renderlii and describe the finished job. You get a photoreal picture of the same room with the new finishes in about a minute, and can ask for four options to compare.
Will the render keep the room’s layout?
It’s told to keep the walls, windows, doors and layout and to change the finishes you name. Say what must stay, like the window or the plumbing wall. Check each render; if something moved, say what to fix in the same chat.
Can it give me a quote?
No. The material take-off gives quantities and, where you add them, store prices for materials. Labour, permits and your margin are yours to add.
Does it work for bathroom remodels?
Yes. In a project, a bathroom room can change its walls, a backsplash and a shower surround, and the take-off counts the tile and paint for them.
Can I use the renders in my marketing?
Paid plans include a commercial licence with no watermark. If the picture shows work not yet built, say it’s a rendering.
Can my client see it without signing up?
Yes. The client link opens without an account, and the client can approve items or ask for changes there.
Is it available in French?
Yes. The app, the client link and the take-off are in English and French, priced in CAD or USD.