Start from what you already have
- A sketch or a model screenshot: hand sketches, marker drawings, untextured clay views and exports from SketchUp, Revit, Rhino, ArchiCAD, Blender or any other 3D software. More on sketch to render.
- A floor plan: PDF, DXF or a photo of a drawn plan. The room sizes, doors and windows are read from it and a furnished 3D room is built for you to walk around. More on floor plan rendering.
- A photo of the existing room: say what stays (the windows, the fireplace, the built-ins) and pick a style, or type your own.
- Files: JPG, PNG, WebP or HEIC up to 20 MB, PDF or DXF. DWG has to be exported to DXF or PDF first.
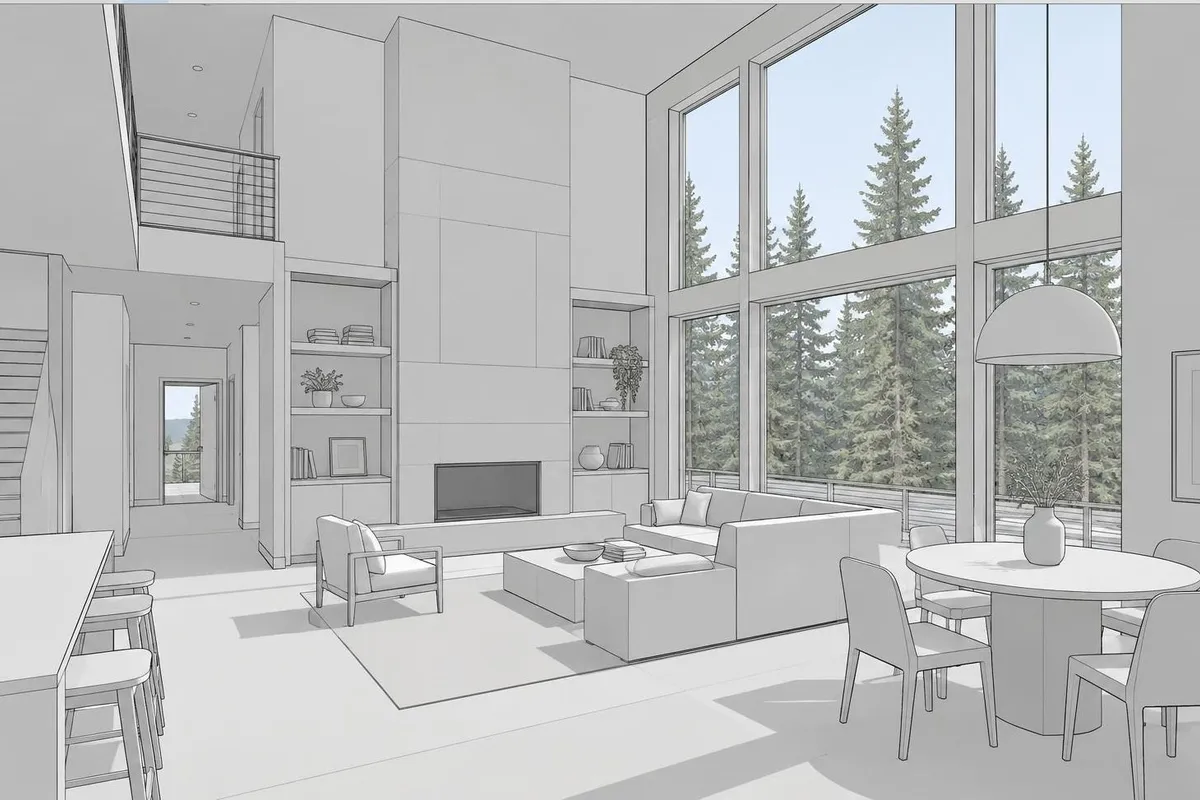
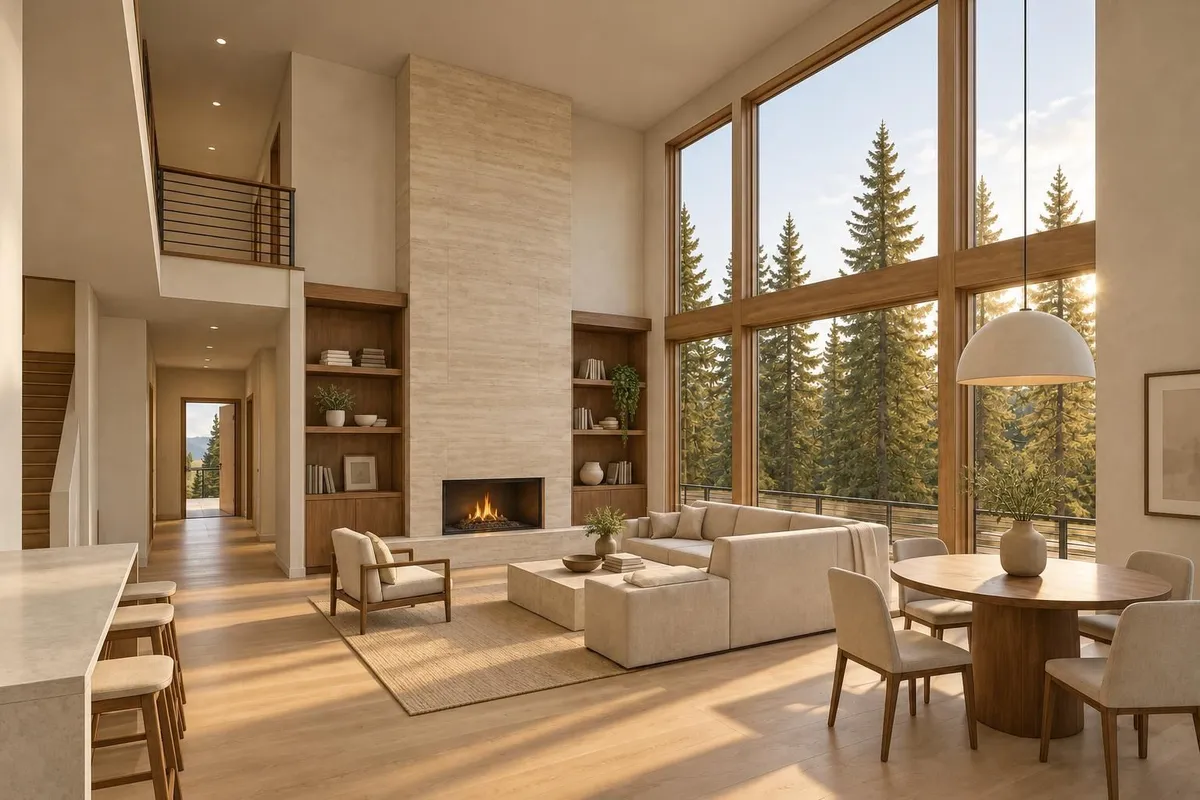
Renders built for client presentations
- Four options, one camera: four directions for the same view, side by side, at the cost of one image each. Follow-ups like “warmer” or “try Japandi” carry on from the one the client prefers.
- Edit one area: draw a box around the sofa, the vanity or the backsplash and say what it should become. Only the box changes.
- Lighting: set each light the assistant finds (main light, accents, lamps, under-cabinet, daylight) to off, dim, medium or bright, warm, neutral or cool, in one edit.
- A light fixture from its photo: upload the pendant or sconce you’re specifying, even without dimensions; its size is estimated (you can correct it) and it goes where you say, for 2 credits.
- Walls, tile and ceilings: in a floor-plan room, paint, wallpaper or tile each wall, the backsplash or the shower surround, and make the ceiling flat, vaulted, sloped, tray or coffered.
- A reveal video: any render becomes a 6-second clip from the original to the render, made in your browser at no cost.
From render to a proposal the client can approve
- Find real products“Match real products” finds a real product for each main piece in the render at retailers that sell in your country, each linked to its page with its listed price. Or paste a link from any store, or import your supplier’s whole catalogue into the studio’s product library.
- Put those products in the renderTick up to six and “Render with these products” places those exact pieces in the room from their photos, for 2 credits.
- Set your prices onceYour studio’s name, logo, markup on products, design fee and terms go on every client link and PDF. You see your cost and margin; the client sees your prices.
- Send the linkThe client opens it without an account, marks a favourite view, and approves or asks for changes. You get an email and the project moves to the matching stage. The Letter-size PDF has the renders, palette, products, a dimensioned 2D plan for floor-plan rooms, and the totals.
On every paid plan, Material take-off lists how much flooring, paint, tile, wallpaper and trim to buy for a floor-plan room, with a waste allowance and the store prices you pick. Prices on a proposal come from each retailer’s page when they were checked, and the proposal says when, so the client confirms before ordering. More on proposals.
Run the studio in the same place
- Clients: name, email, phone, address and notes, with their projects and every answer they gave on a proposal link. Import or export them as CSV, in English or French headers.
- Pipeline: each project shows its stage (concept, proposal sent, changes requested, approved, ordering, done), and “Needs you” lists new approvals, change requests and proposals with no answer after four days.
- Whole homes: a project can hold every room of a home, by level, with a budget by room and category, a contingency, your fee and an estimated tax by province in Canada.
- Duplicate: start the next client’s project from the same plan, style, brief, budget and product list.
- Teams: on Business, 5 people share one pool of credits, the clients, the product library and the studio settings.
Plans for interior designers
| Plan | Monthly | Billed yearly | Credits | Seats |
|---|---|---|---|---|
| Solo | US$29 · CA$39 | US$276 · CA$372 a year, that is US$23 · CA$31 a month | 100 a month | 1 |
| Studio | US$59 · CA$79 | US$564 · CA$756 a year, that is US$47 · CA$63 a month | 250 a month | 1 |
| Business | US$149 · CA$199 | US$1,428 · CA$1,908 a year, that is US$119 · CA$159 a month | 650 a month | 5 |
Solo is US$29 (CA$39) a month for 100 credits, Studio is US$59 (CA$79) for 250 credits with higher-tier image generation and a deeper product search, and Business is US$149 (CA$199) for 650 credits shared by 5 people, with your logo. Each render uses 1 credit; saving a view of the 3D room is free. Every paid plan reads room sizes from floor plans, finds real products, includes the material take-off and a commercial licence with no watermark. Billing yearly saves 20%. See all prices or the professional homepage.
Questions
What is the best AI rendering tool for interior designers?
It depends on where your work starts. Renderlii takes sketches, model screenshots, floor plans and room photos, and it also covers what comes after the render: real products, your markup and fee, a client link with approvals, and a PDF. Try it with 5 free renders before deciding.
Do I need SketchUp or other 3D software?
No. A hand sketch or a photo of the room is enough, and a floor plan becomes a 3D room in your browser. If you already model, upload a screenshot of the view you want rendered.
How long does a render take?
Usually under a minute. If it isn’t right, say what to change in the same chat; failed renders are refunded.
Will the render change my design?
It’s told to keep the camera, walls, windows and furniture positions, and change materials and light. Check each render; if something moved, say what to fix in the same chat, or box that area and redo only it.
Can clients approve a design without an account?
Yes. They open the proposal link, pick a favourite view, and approve or ask for changes with a note. You’re emailed and the project’s stage changes. Sending a proposal link needs a paid plan.
Can I use renders in client presentations and print?
Yes, on any paid plan, which includes a commercial licence. Renders made before you buy anything carry a “Made with Renderlii” mark, which any purchase removes.
Does it work in French and in Canadian dollars?
Yes. The app, proposals and PDFs are in English or French, priced in CAD or USD, with retailers that sell in your country.