Start from the plan you have
- PDF plans, vector or scanned. The first page is drawn into an image in your browser before upload, so put the plan on page one.
- DXF exports from AutoCAD, Revit, ArchiCAD, Vectorworks and other CAD software. DWG is AutoCAD’s closed format, so export a DXF or PDF first.
- Photos and scans of a drawn plan or sketch: JPG, PNG, WebP or HEIC, up to 20 MB.
The AI reads the walls, doors, windows and room sizes, then shows you what it found and how sure it is. You confirm the scale and the ceiling height and fix anything it missed before the 3D room is built.
A 3D room you can walk around
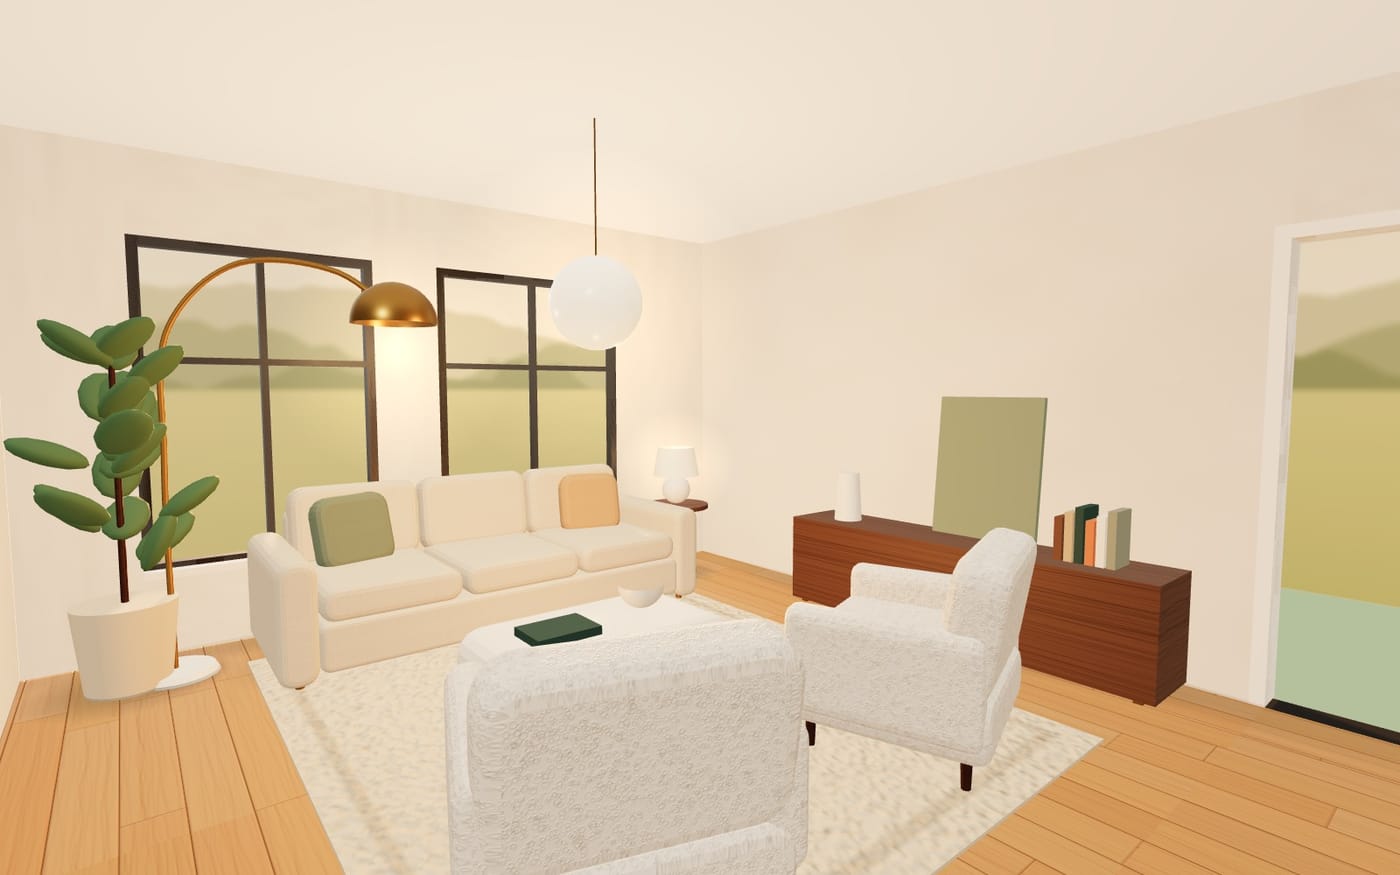
- Rooms: living room, bedroom, dining room, kitchen and home office, furnished to suit the room.
- Styles: Scandinavian, warm minimal, Japandi, mid-century, coastal and modern farmhouse.
- Light: morning, afternoon, golden hour or evening, coming through the windows on the plan.
- Views: corner, eye level or plan, then orbit and zoom. Saving a view is free, because it’s drawn in your browser.
Photoreal renders that keep the room
“Make it a realistic photo” turns a saved view into a finished render for 1 credit. The walls, windows, furniture positions and camera stay where they are; materials and light become real. Every view is the same room, so the renders work together in a presentation.
A proposal that adds up
- Palette and product list for the room and style, priced in your currency, with a running total against the client’s budget.
- Real products: “Match real products” (7 credits, or 10 for the deeper search on Studio and Business; 1 in a store imported into your library) finds a real product for each piece at retailers that sell in your country, with a link to its page and its listed price. In Canada that includes IKEA, Structube, EQ3, Article, Simons, Mobilia and Urban Barn; in the US, IKEA, Article, West Elm, CB2, Crate & Barrel and Wayfair, among others.
- Products from any store: paste a product page’s link and its name, price and photo are read and saved to your studio’s product library, shared with your team. For a store that blocks reading, add the product from its photo.
- Those exact products in the render: tick up to six and “Render with these products” (2 credits) puts them into your newest view, from their photos.
- Your studio’s name, logo and prices: set a markup on products, a design fee and your terms once; every client link and PDF uses them, and you see your cost and margin.
- A link the client can answer: they open the proposal without an account, pick a favourite view, and approve it or ask for changes. You get an email, and the project moves to the matching stage. A Letter-size PDF has the renders, palette, products and totals.
- English or French, priced in CAD or USD.
Prices come from each retailer’s site when you match, and the proposal says when they were checked, so the client knows to confirm before ordering.
Starting from a sketch or a 3D model instead?
If you already model in SketchUp, Revit or Rhino, or draw by hand, upload a screenshot or a photo in the chat and turn it into a photoreal render, with four options to show the client.
Plans for designers
Solo is US$29 (CA$39) a month for 100 credits, Studio is US$59 (CA$79) for 250, and Business is US$149 (CA$199) for 650 credits shared by 5 people. Every plan reads room sizes from your floor plan and finds real products; free renders are concept images. Billing yearly saves 20%. See all prices.
Questions
Can it read a DWG file?
Not directly. DWG is AutoCAD’s closed format, so export a DXF or PDF from your CAD software and upload that.
How accurate is the floor plan reading?
It reads walls, doors, windows and room sizes from the plan and shows how confident it is in each room. You confirm the scale and ceiling height, and can fix anything before the 3D room is built.
Do I need 3D software?
No. The 3D room runs in your browser. If you already model in other software, upload a screenshot in the chat instead.
Are the products real?
After “Match real products”, yes: each one links to a product page on a retailer’s own site, with the price listed there when it was checked. Before that, the list shows estimates for the style and room.
Can my client see the proposal without an account?
Yes. Share the client link: they see the renders, products and prices under your studio’s name and can approve the design or ask for changes, and you’re emailed when they do. Or send the PDF.
Can I use products from a store that isn’t on the list?
Yes. Paste the product page’s link in the proposal, the product library or the chat, and its name, price and photo are read from the page. If a store blocks reading, add the product from its photo with the name and price.
How do I keep track of many clients?
Each client has a page with their details, notes, projects and answers. Projects show where each one stands (concept, proposal sent, changes requested, approved, ordering, done), and “Needs you” lists new approvals, change requests and proposals that have gone quiet.