From a line elevation to a photo
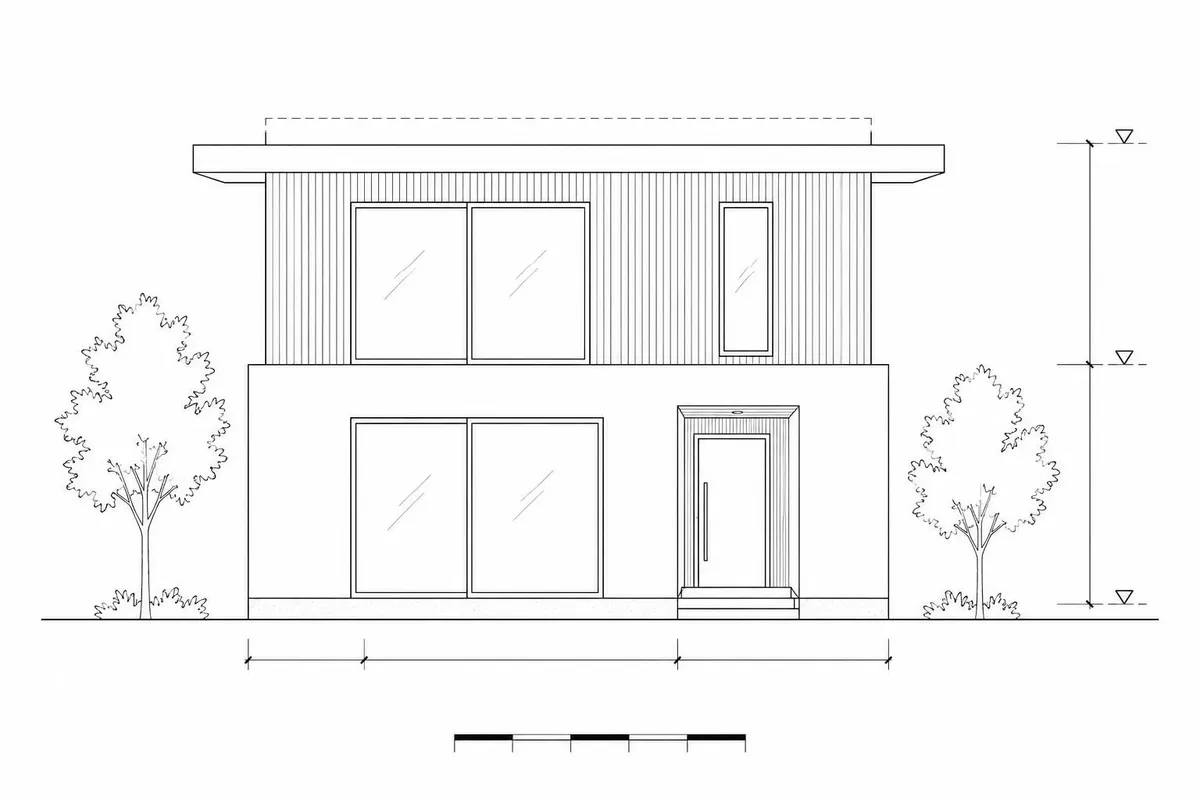
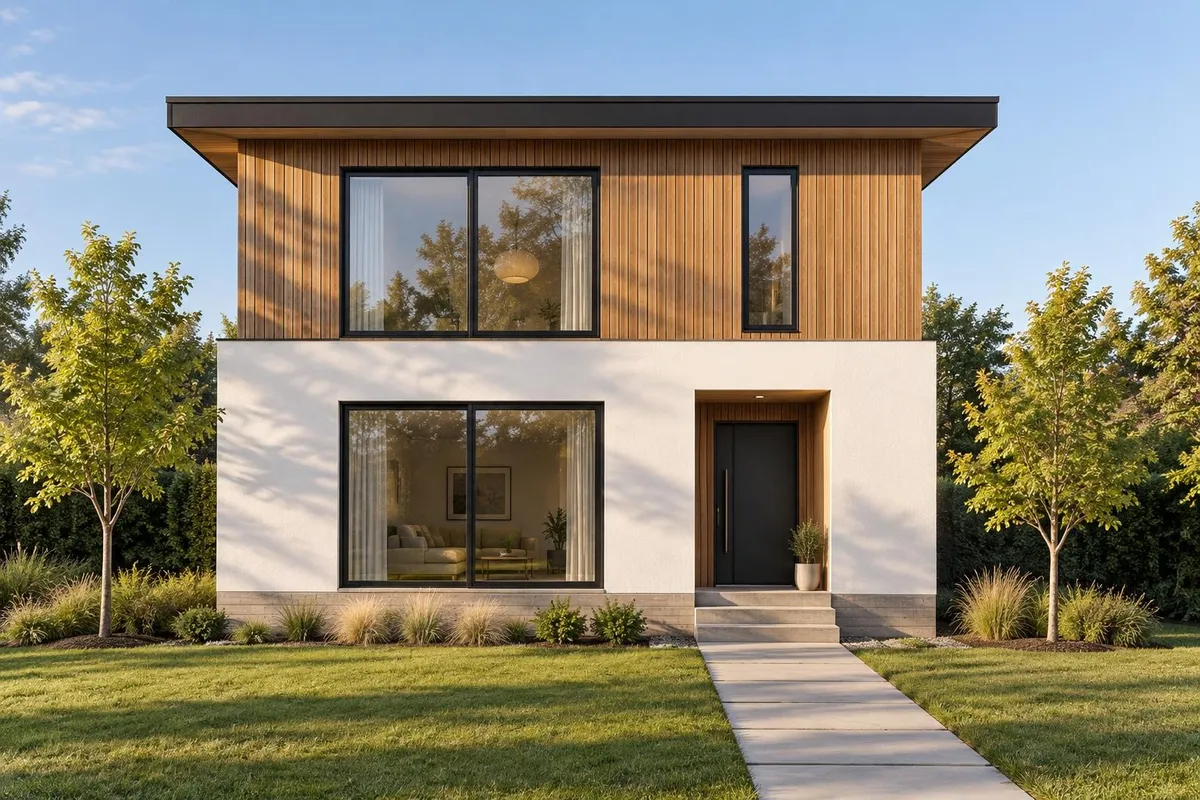
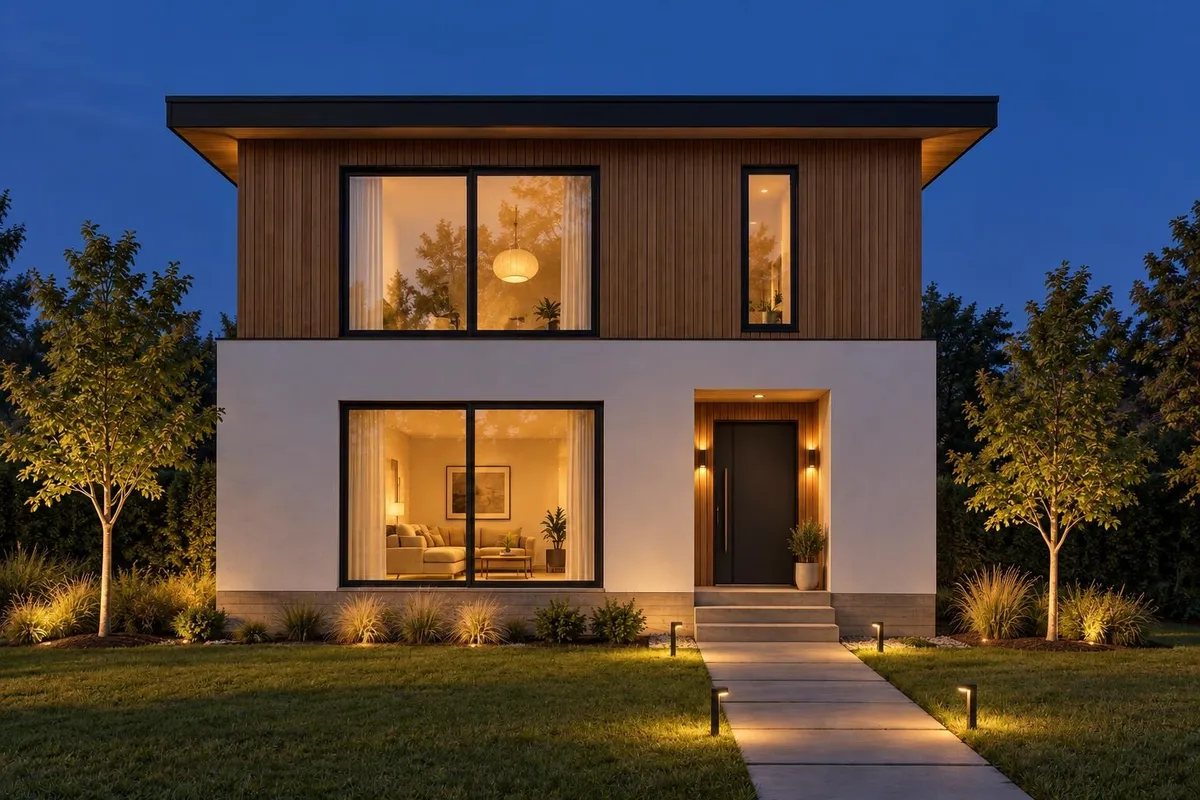
What you can upload
- Elevations and sections exported from your CAD software as an image or a PDF. Line drawings work; so do drawings with hatching and level markers.
- Model screenshots from SketchUp, Revit, Rhino, ArchiCAD, Vectorworks, Blender or anything else, including untextured clay or white-card views. See SketchUp rendering.
- Hand sketches in pencil or marker, photographed or scanned. See sketch to render.
- Site photos of an existing building, to show a new facade, cladding or landscaping on it.
- Floor plans as a PDF, a DXF or an image, for furnished interiors of homes (below).
- JPG, PNG, WebP or HEIC up to 20 MB. DWG is AutoCAD’s closed format, so export a DXF or PDF first.
Exteriors: materials, light and time of day
The assistant looks at your drawing, says what it sees and offers choices to tap: cladding, roofing, window frames, planting, time of day. It writes the prompt, so there are no prompts to learn. The render is told to keep the composition, proportions and openings of your drawing and to change only materials, light and surroundings.
- Four options for the same camera at 1 credit each: four cladding schemes or four landscapes to compare side by side.
- Time of day: late sun, overcast, blue hour with the lights on. Follow-ups like “same view at dusk” carry on from the image you picked.
- Edit one area: draw a box around the entry, a window wall or a patch of lawn and say what it becomes. Only the inside of the box changes.
- Lighting: under any image, set each light the assistant finds (off, dim, medium or bright; warm, neutral or cool) in one edit.
Quick concepts for client meetings
- Upload the viewDrop in the elevation or model screenshot you’d otherwise send as a line drawing.
- Ask for four directionsTap the materials and light you want to compare, then Generate. The four options come back at the same time.
- Refine the one they likeType changes in plain words, or box one area. Each change is one more image, not a new model.
- Send it“Add to a client proposal” puts the render in a project with a link your client opens without an account. Each render can also become a free 6-second reveal video, from your drawing to the render.
For interiors of houses and condos, upload a floor plan instead and get a furnished 3D room with renders and a product list: see interior design rendering.
What it doesn’t do
Renderlii makes images. It doesn’t build a 3D model of your building, produce construction drawings or check anything against a building code. A render is a concept image: the AI can move a mullion or add a step, so compare it with your drawing before it goes to a client, and say what to fix in the same chat if something moved.
Plans for architects
Architects sign up on the professional plans. Solo is US$29 (CA$39) a month for 100 credits, Studio is US$59 (CA$79) for 250 credits at higher image quality, and Business is US$149 (CA$199) for 650 credits shared by 5 people. Paid plans include a commercial licence with no watermark. Billing yearly saves 20%, and larger firms can ask about Enterprise. The site for professionals compares the plans side by side. New accounts get 5 free renders with no credit card. See all prices.
Questions
Can AI render a Revit or SketchUp model?
Yes, from a screenshot or an image export of the view. Renderlii doesn’t open model files; it renders the view you upload, keeping its camera, massing and openings.
Can I render an exterior from a CAD elevation?
Yes. Export the elevation as an image or PDF, upload it and say which materials and light you want. Flat elevations come back as flat, straight-on views of the building in its setting.
Does it keep my design?
It’s told to keep the composition, proportions, windows and doors and to change only materials, light and surroundings. Check each render; if something moved, say what to fix in the same chat.
Can it make a night or dusk render?
Yes. Ask for blue hour with the lights on, or render the day view first and then say “same view at dusk”, which keeps the camera.
Does it produce 3D models or construction drawings?
No. It makes images for concepts and presentations. Keep your model and drawing set in your own software.
Can several people in my firm share credits?
Yes. The Business plan has 5 seats sharing one pool of 650 credits a month.
Is my work used to train AI?
No. Uploads and renders are never used to train models, and deleting a project deletes its files.