From a material board to a dining room
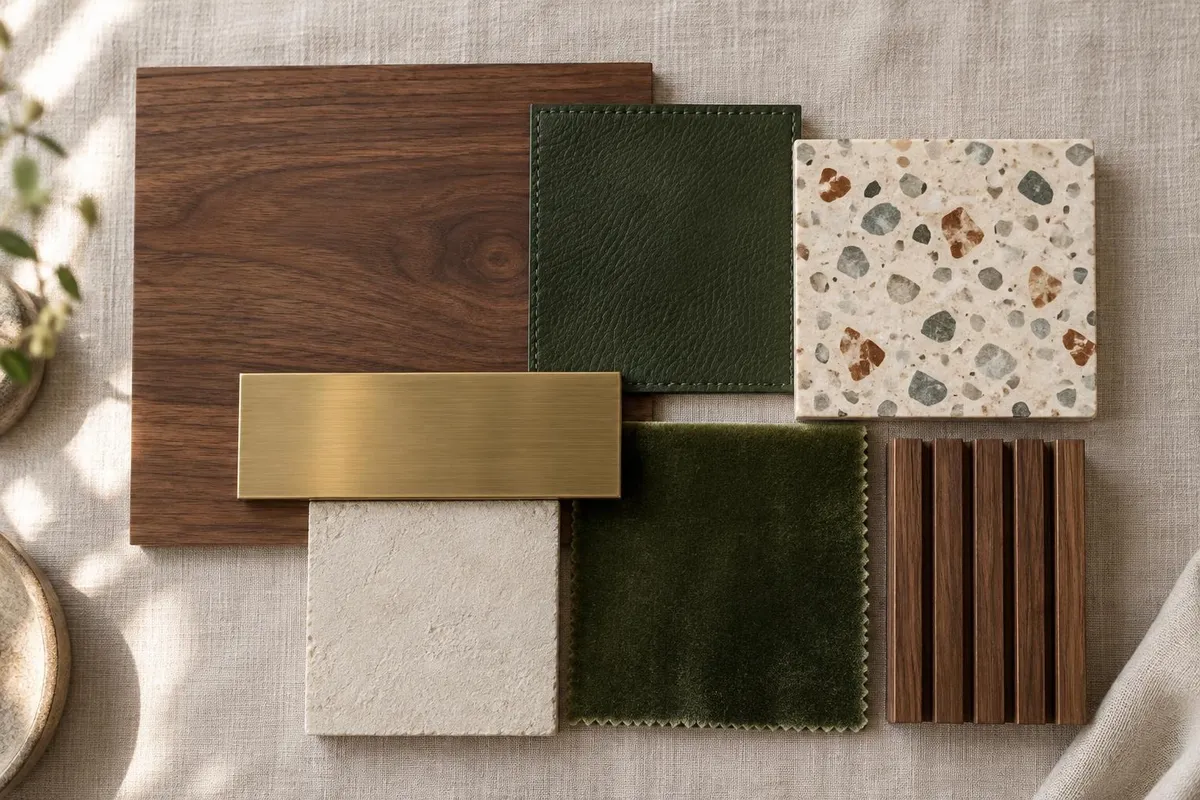
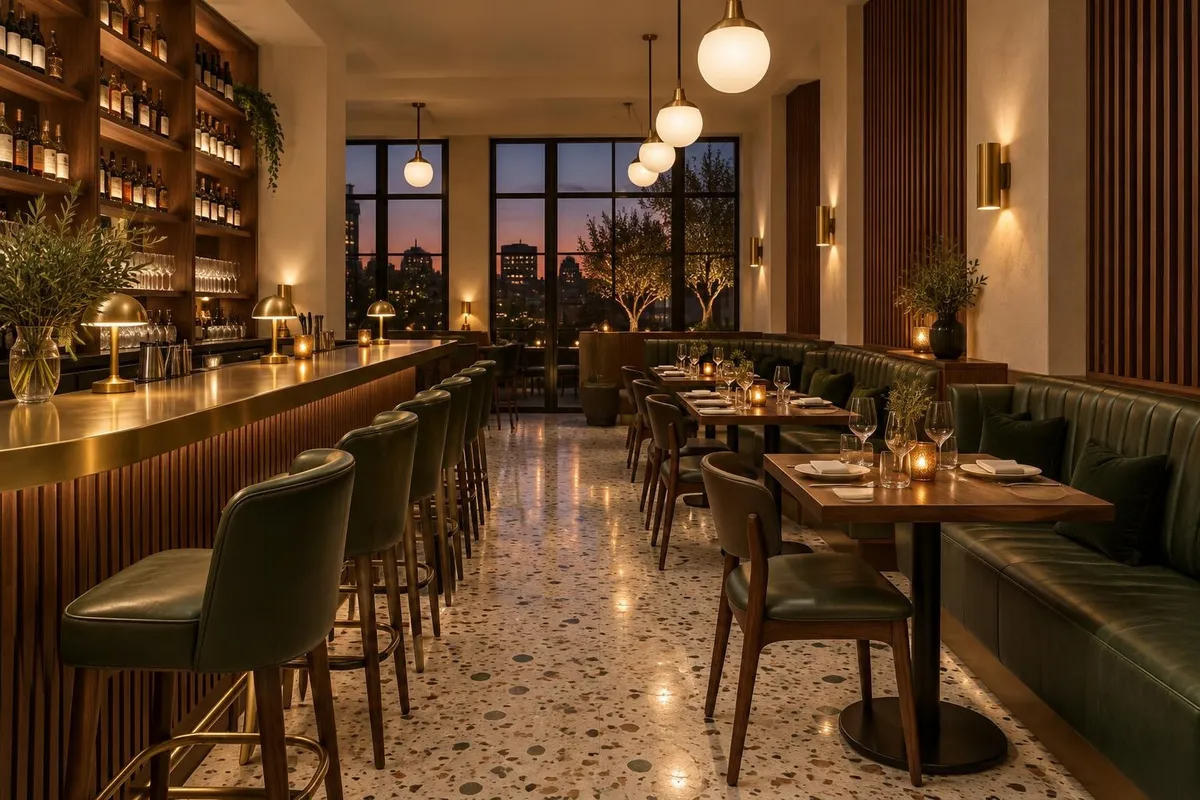
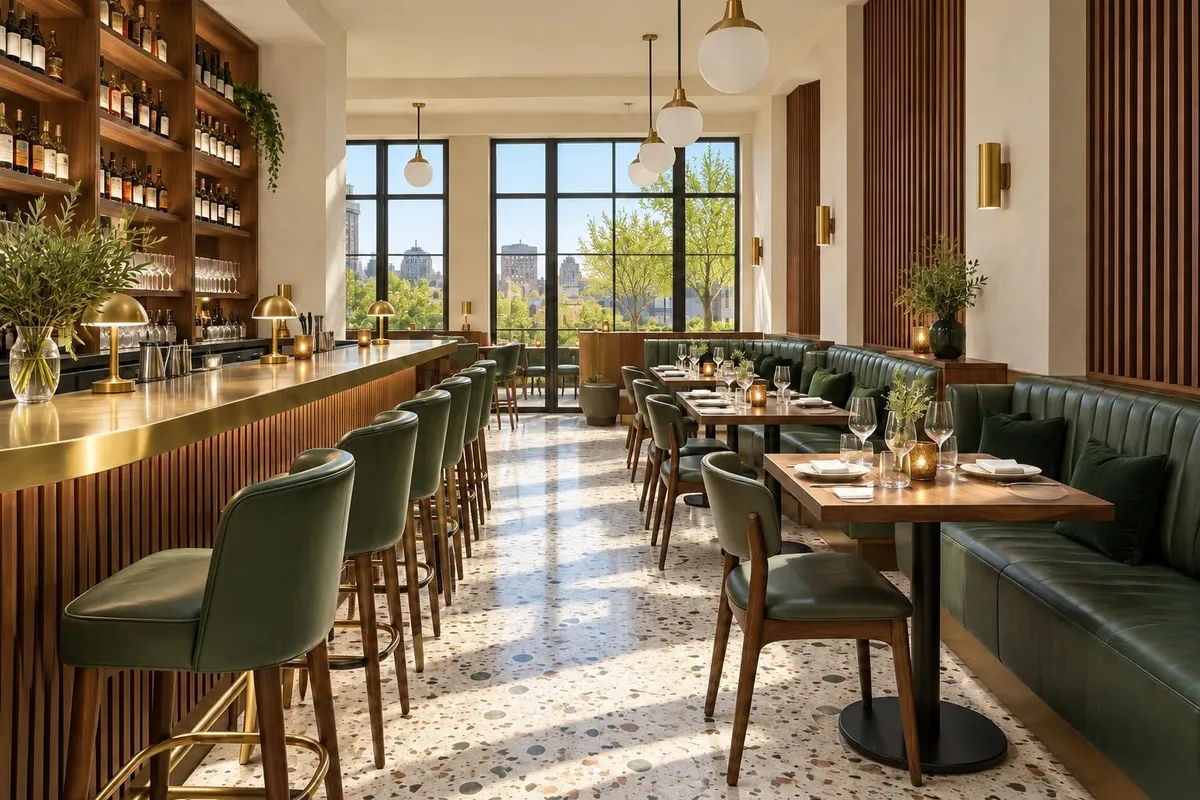
Three ways in
- A material board or sample photo: the render uses those finishes on a space you describe, such as a dining room, a sales floor or a lobby.
- A model screenshot from SketchUp, Revit, Rhino or any other 3D software, untextured or not. The camera, the layout and the fixtures stay; materials and light become real. See SketchUp rendering.
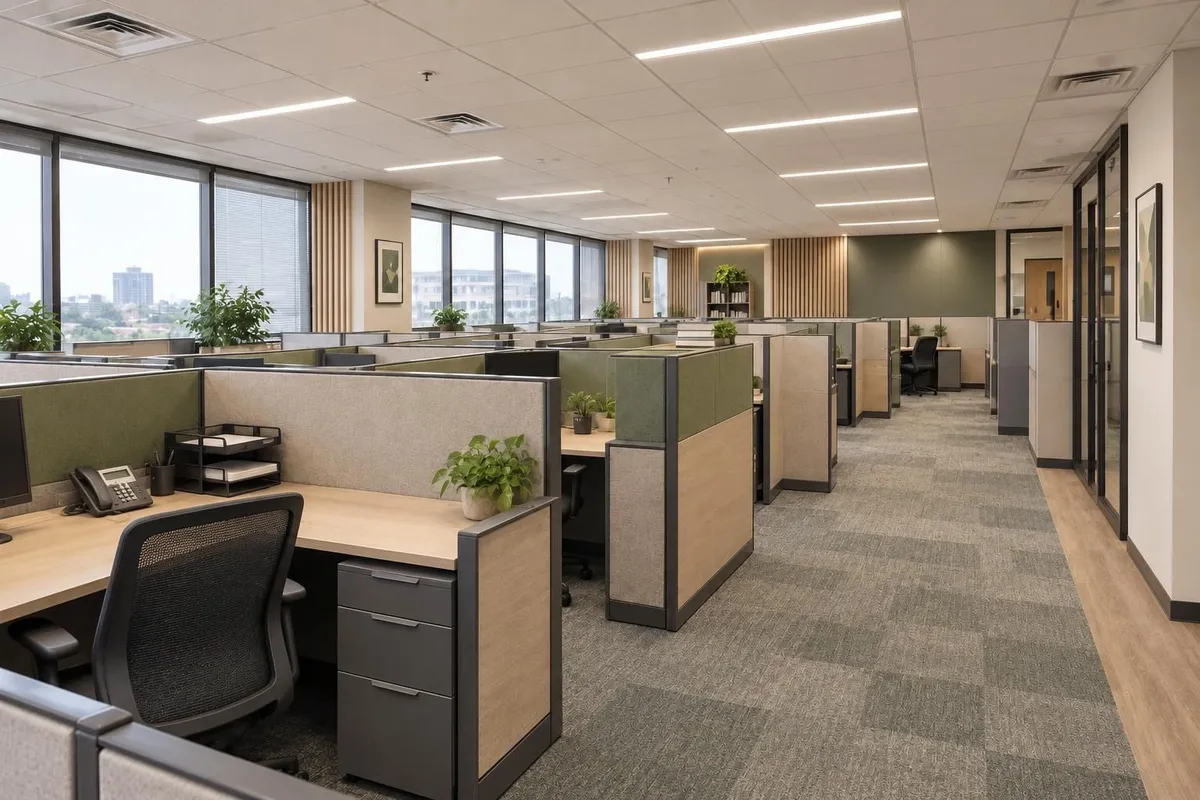
- A photo of the space as it is: a tired café, an open office or a boutique. Pick a look, say what stays, and see it refitted.
- JPG, PNG, WebP or HEIC up to 20 MB. A hand sketch works too.
Looks for working spaces, and what can’t move
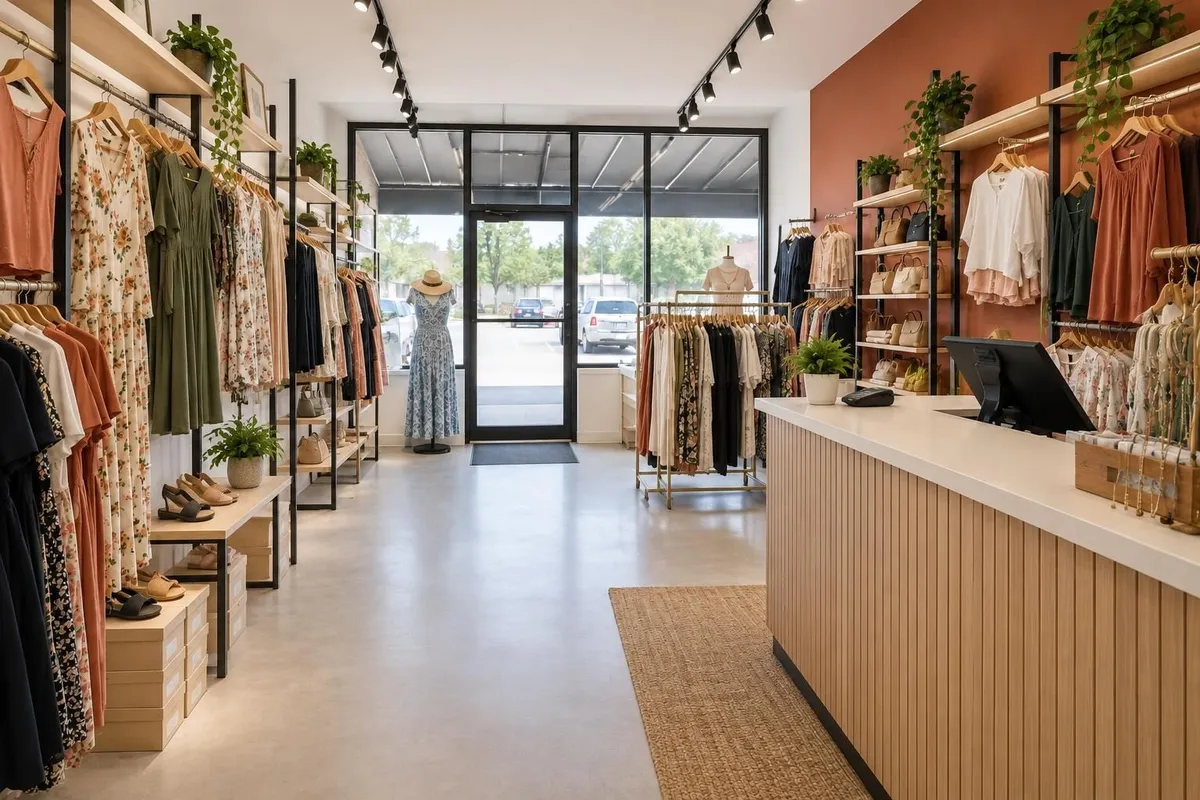
In a commercial project, each space starts from a look made for working spaces: clean modern, refined industrial, warm hospitality, bright retail, calm workplace or biophilic, or the client’s own words, such as their brand colours and materials. The render is asked for durable materials, clear circulation and lighting suited to the work.
Choose what must stay: columns and structure, equipment and machinery, racking and shelving, the storefront and entrance, and the shape of the building. In the chat you can ask for four options of the same view, change one area with Edit one area, or set the lights with Lighting.
Space by space, with a schedule the trade reads
Under Projects, start a Commercial and industrial project. It’s made of spaces (sales floor, storefront, dining room or café, lobby, offices, meeting room, washrooms, back of house, warehouse, production floor, building exterior), each with its own renders, items and budget.
- Tags on every line (F-01 furniture, M- millwork, FX- fixtures, E- equipment, L- lighting), shared when the same product is used in several spaces.
- Lead time in weeks and a spec line for finish, colour, size and ratings.
- Categories for fixtures and shelving, signage, millwork and equipment, as well as furniture and lighting.
- Freight and installation as a line in the budget (10% of the items by default), so the total isn’t just the price tags, plus a contingency.
- Cost per square foot for each space and the whole project, from the floor areas you enter.
- Products from any supplier: paste a product page link and its name, price and photo are saved to your studio’s library.
- A client link that opens without an account, where the client approves or declines each item.
What it leaves to you
Renders are concept images. They’re made without readable text or logos, so signs won’t carry your client’s name; add the brand afterwards in your own software. Renderlii doesn’t produce construction documents or check code, accessibility or MEP, and the floor-plan-to-3D-room path furnishes homes only, so commercial spaces start from a photo, a model view or a sketch. Not built yet: purchase orders, required-by dates, owner-furnished items, multiple approvers and a PDF of a whole project’s proposal.
Which plan
Commercial work is on the professional plans. Solo is US$29 (CA$39) a month for 100 credits, Studio is US$59 (CA$79) for 250 credits at higher image quality, and Business is US$149 (CA$199) for 650 credits shared by 5 people. Each render is 1 credit, four options are four. Paid plans include a commercial licence with no watermark, and billing yearly saves 20%. See all prices, or the site for professionals.
Questions
Can AI render a restaurant interior from a material board?
Yes. Upload a photo of the board and describe the space and light. The render uses those finishes on the room you describe; check that each material landed where you want it, and ask for changes in the same chat.
Can I render a retail store from a photo of the empty unit?
Yes. Upload the photo, pick a look such as bright retail, and say what stays, like the storefront. You can ask for four options of the same view to compare.
Does it work with SketchUp or Revit models of commercial spaces?
Yes, from a screenshot or an image export of the view. The camera, layout and fixtures are kept, and materials and light become real.
Can it show our client’s logo and signage?
No. Renders are made without readable text or logos, so signs won’t show the client’s name. Add the brand afterwards in your own software.
Does it make construction drawings or check code?
No. It makes concept renders and organises the FF&E schedule and budget. Construction documents, permits, code, accessibility and MEP stay with the architect and contractor.
How long does a render take?
Usually under a minute. Four options are made at the same time.